
 Closed
 Closed
 Closed
 Closed
 Closed
 Closed
 Pending
 Pending
 Pending
 Pending
 Pending
 Pending
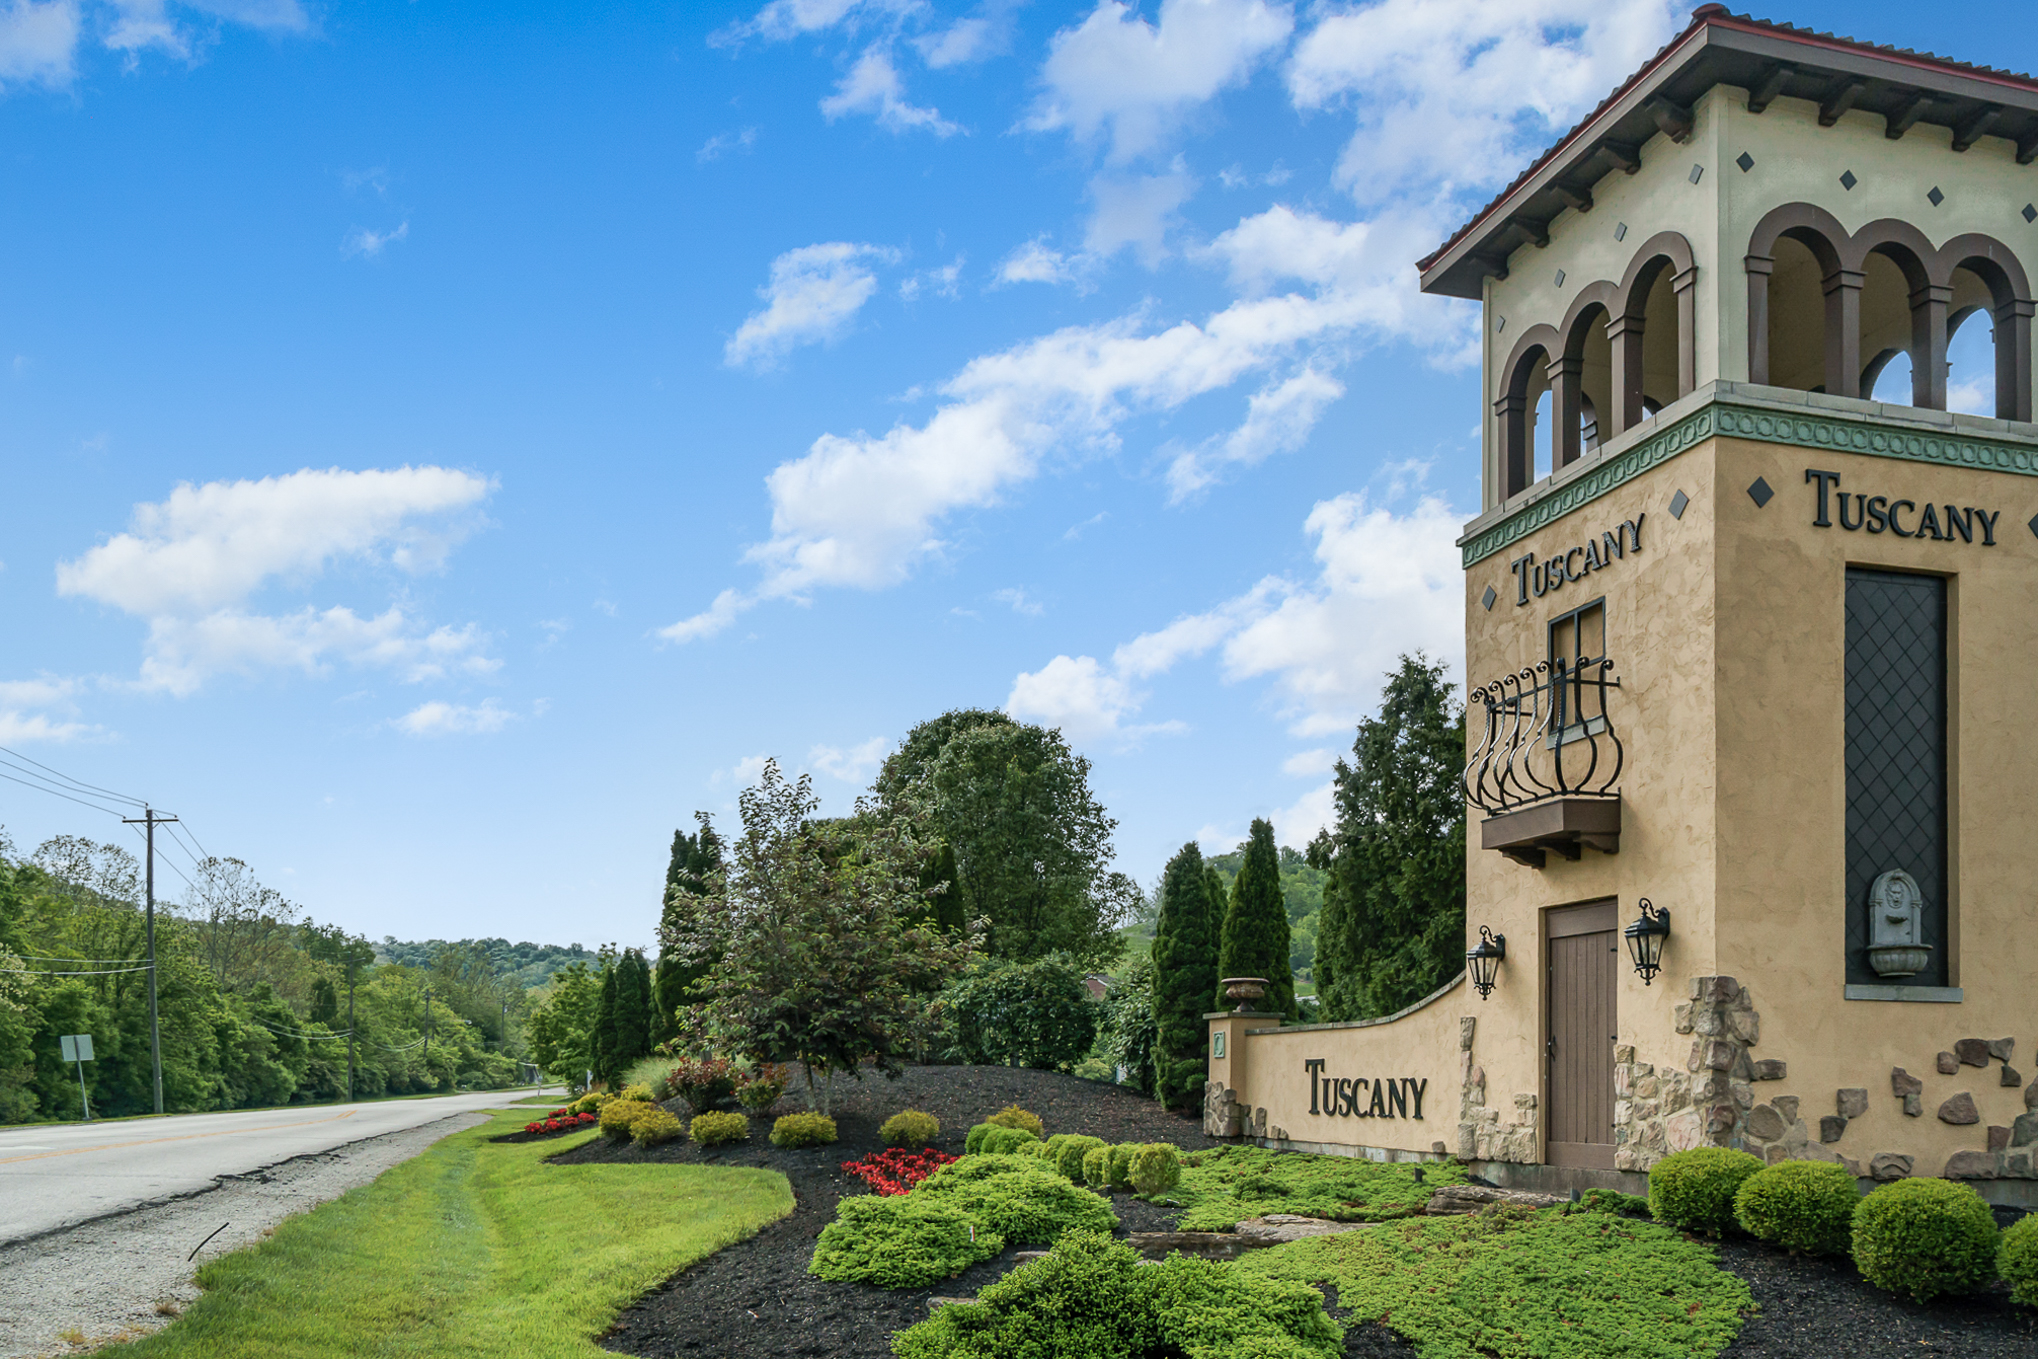
Tuscany offers single-family homes, paired patio homes, and condominiums built by Fischer Homes on a master-planned tract zoned for more than 1,000 residences. Single-family designs come from Fischer's Designer Collection, including ranch-style and no-step floor plans. The Paired Patio Collection provides attached, low-maintenance layouts, while condominium buildings — including the Gallery II Collection in the Siena at Tuscany section — offer private-entry units with attached-garage and single-level options. Construction is phased, so both new-build inventory and resale homes are typically available within the community.
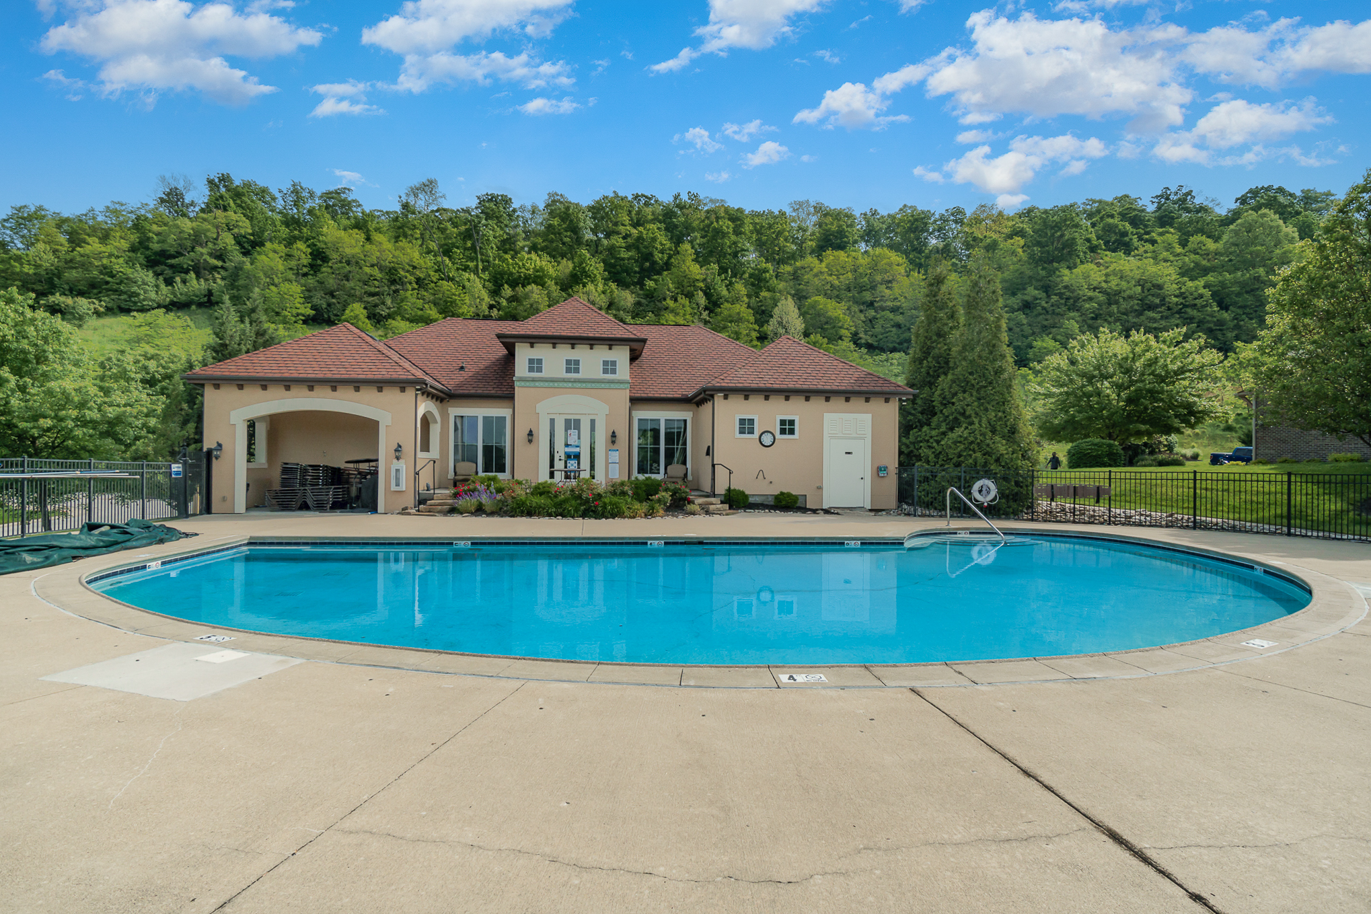
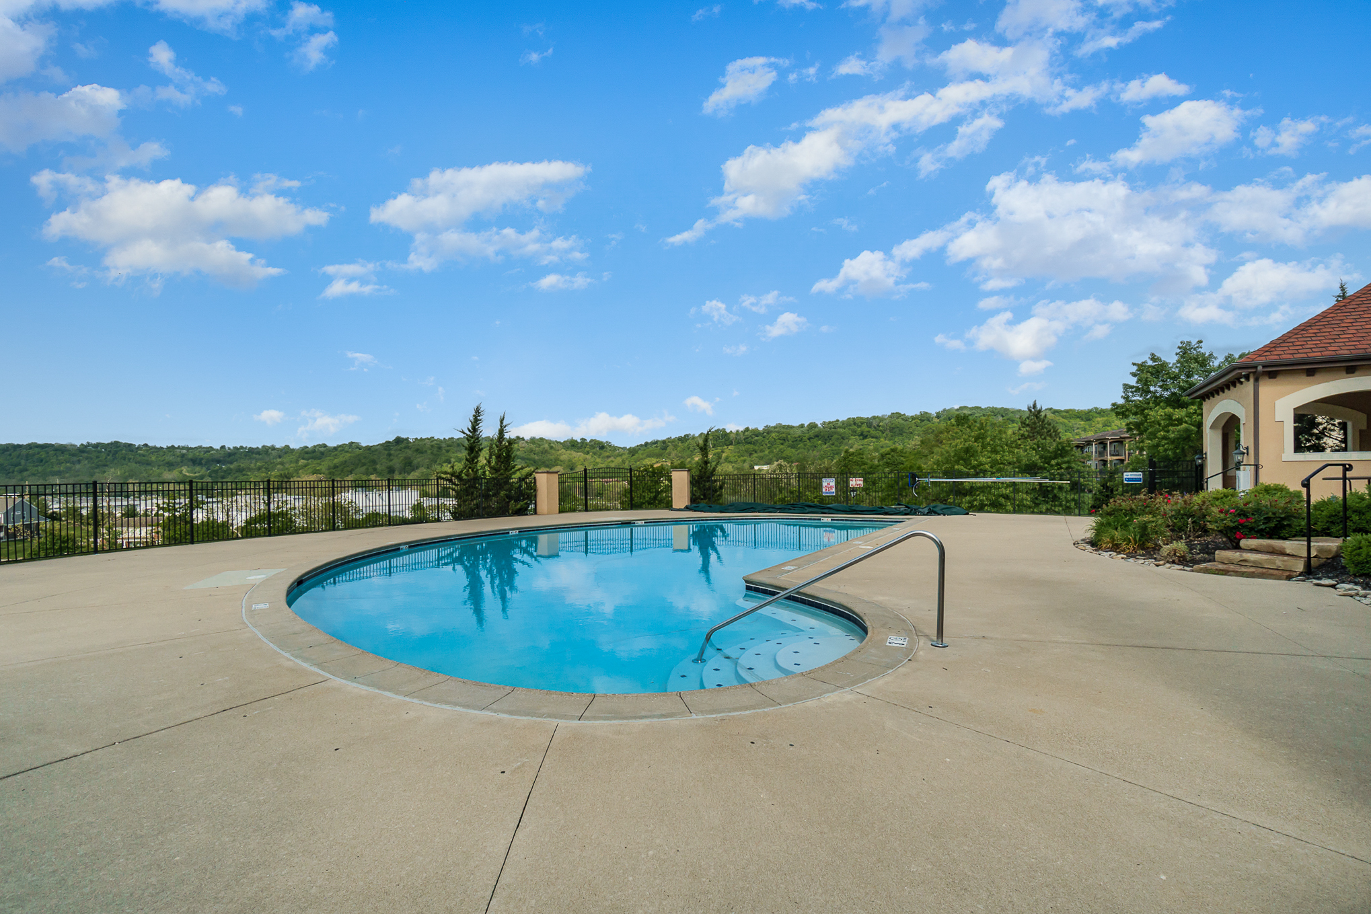
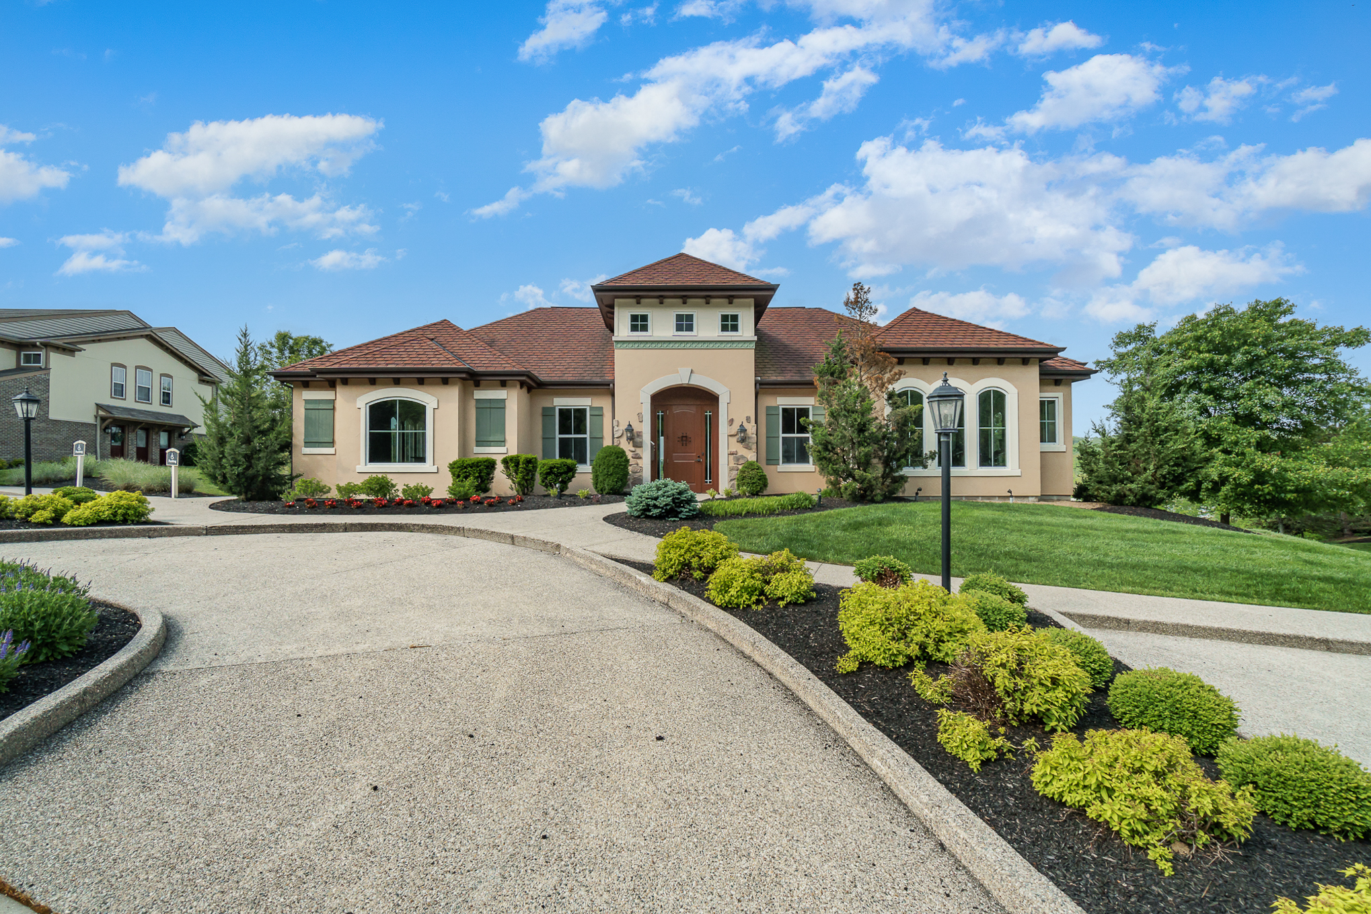
The centerpiece of Tuscany is a community clubhouse with a swimming pool, fitness center, and a recreation area with a kitchen. As of the date this page was last updated, a second swimming pool and pickleball courts are planned additions. The clubhouse and pool sit within the community off Tuscanyview Drive, and condominium sections are configured for low-maintenance living with exterior upkeep handled through the association.
Tuscany is built out in named sections rather than as a single uniform tract. Pienza at Tuscany was an earlier condominium phase of more than 300 homes, now largely resale. Siena at Tuscany is the Gallery II condominium section, featuring private entries, attached garages, and no-step options. Single-family and paired patio streets — including Circollo Drive, Montella Place, and Tuscanyview Lane — make up the balance of the community.
Tuscany is located within the Kenton County School District. As of the date this page was last updated, homes in the community are generally associated with Summit View Elementary, Summit View Middle, and Scott High School. Several parochial schools serve the surrounding area, including Calvary Christian, Holy Cross High School, Notre Dame Academy, and Covington Catholic High School. School assignments are subject to change. Buyers should verify current assignments directly with the Kenton County School District before making any purchasing decisions based on school information.
Tuscany is located off Madison Pike (KY-17) in southern Kenton County, roughly two miles from Interstate 275 at Exit 80. From the community, drivers reach the following in approximate distances and times:
Directions to the sales center: from I-275, take Exit 80 to KY-17 S/Madison Pike, continue about one mile, then turn onto Tuscanyview Drive into the community.
Tuscany is governed by a homeowners association operating under a master-association structure that covers the community's shared amenities and common areas. Residents commonly identify Town Properties as the management company; condominium dues typically cover pool, clubhouse, and fitness-center access, with condominium associations also covering items such as exterior maintenance, water, and trash. Dues and coverage vary by section (single-family, paired patio, and condominium), so buyers should request the current association documents, budget, and dues schedule for the specific home and section they are considering.
Fischer Homes is the primary builder at Tuscany, on a community developed by BF Development. Fischer Homes, headquartered in Erlanger, Kentucky and founded in 1980, opened its first Tuscany models in 2019 and continues to build here through single-family, paired patio, and condominium collections. Tuscany was the site of the 2024 St. Jude Dream Home. Because the community remains in active development, buyers may find both to-be-built and completed new homes alongside resale listings.
Fill out the form below and get notified instantly when new homes are listed in Tuscany. You'll also get a custom MLS search built just for you.
We'll send you new Tuscany listings the moment they hit the market.
Save this search — get instant alerts for new matches
Favorites, price drops & sold prices included. Free.
